
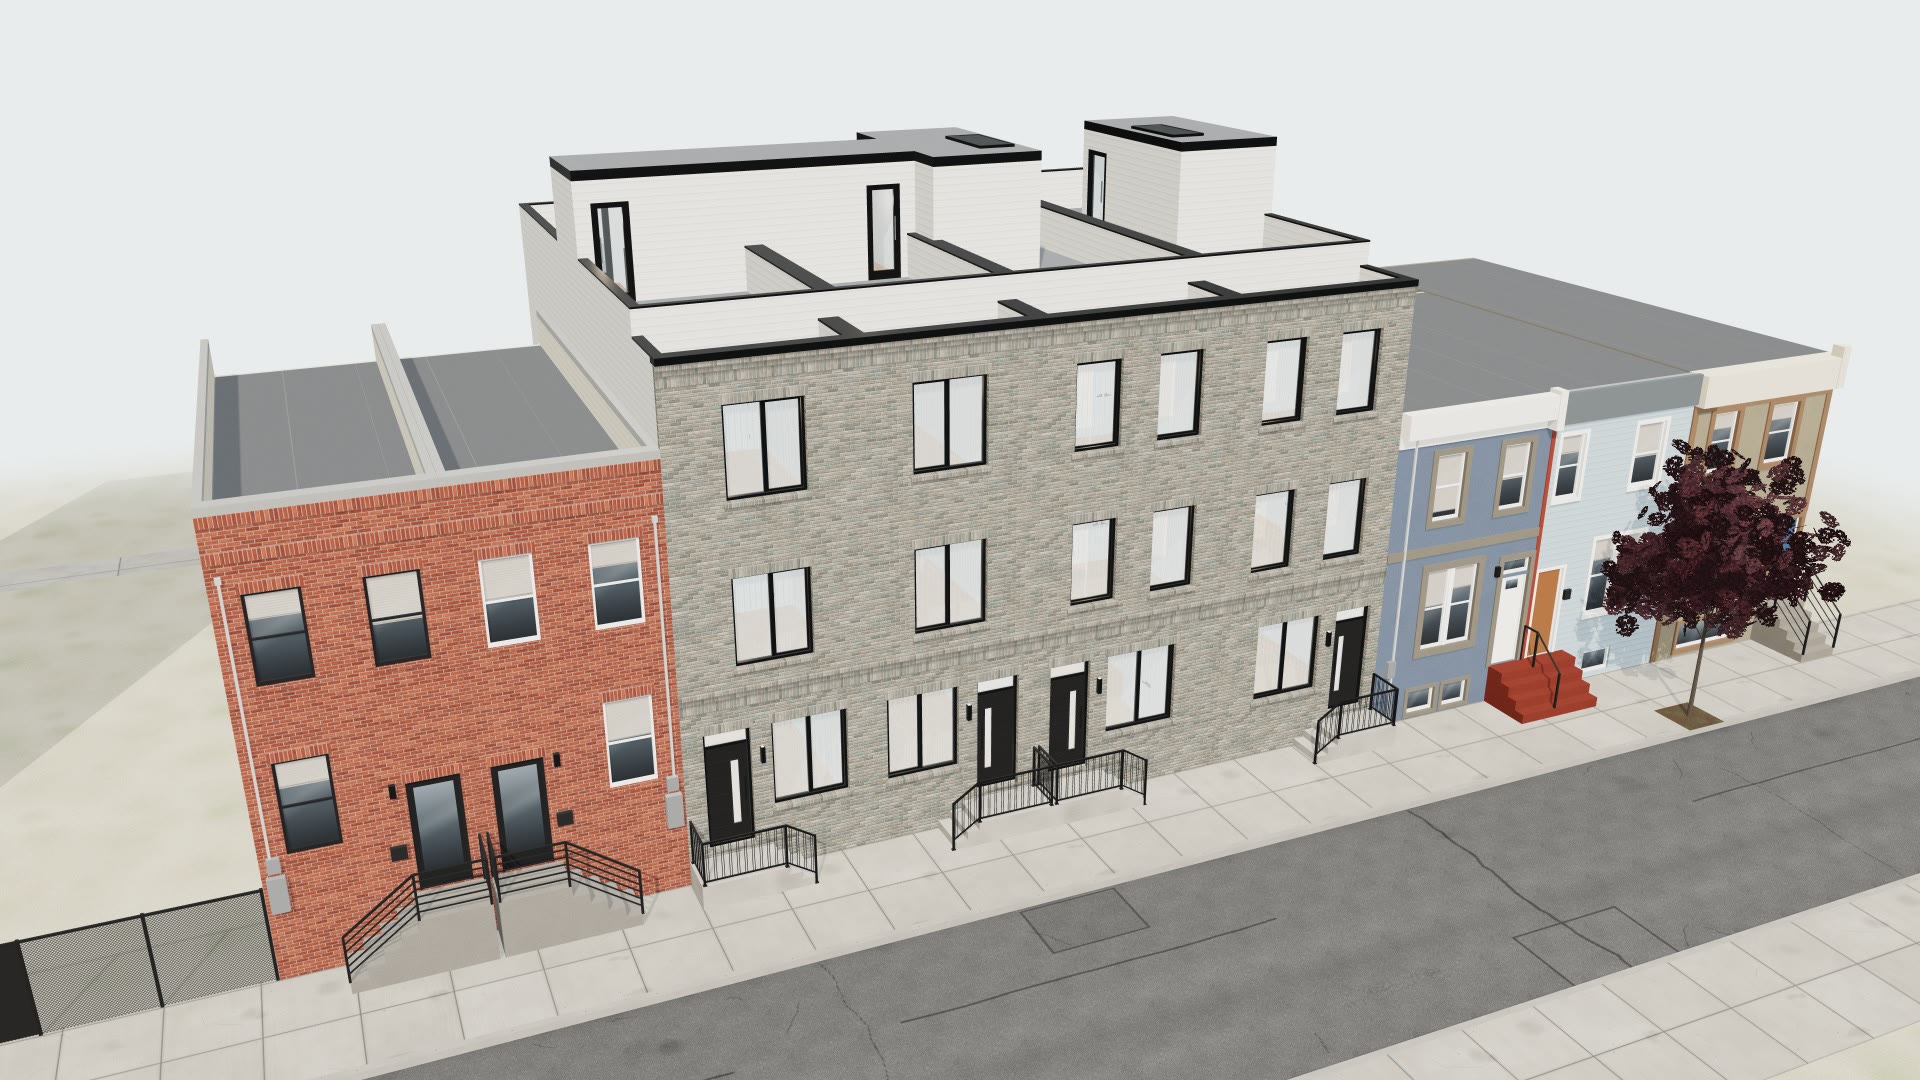
On its real street
Your building stands on its own block, with the neighbors, the sidewalk and the street at their real sizes.
3D models from your plans · Philadelphia
Send us your drawings. In days you get your building in 3D, standing on its real street: one private link that opens on any phone, to look around the block and walk every room.
These are live models, not videos. Drag to look around, scroll or pinch to move, and use the panel to pick a floor, cut the building open or switch to evening.
Your building stands on its own block, with the neighbors, the sidewalk and the street at their real sizes.
Go in the front door and walk each floor at eye level, on a phone or a laptop.
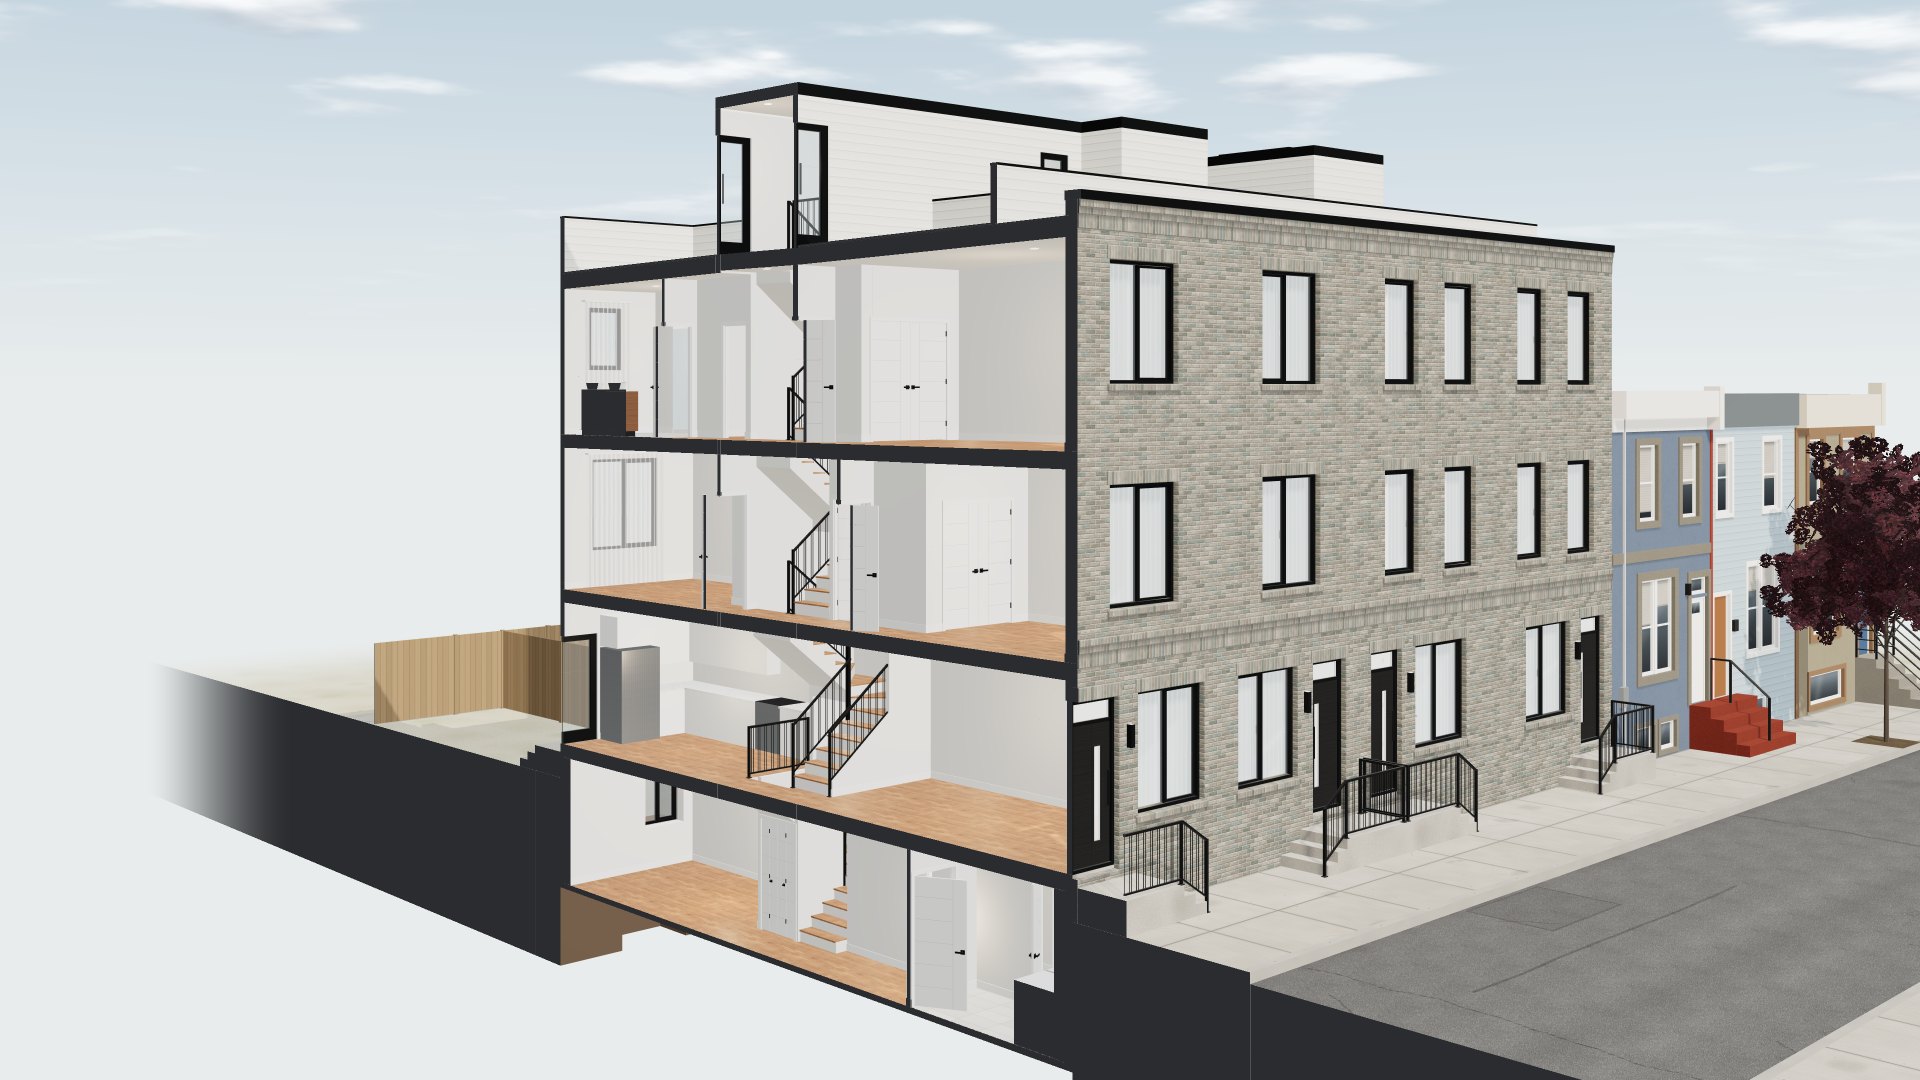
Slice the building to see how the floors stack, or lift a floor off and look in from above.
See how it sits on the street at noon, and again at dusk with the lights on.
Point at two walls and read the distance. Check a room’s area before the room exists.
Switch the brick, the metal panels and the window details, and see each choice on your own building.
Before the hearing
Neighbors worry about what they can’t picture. Show them the building on their own block, at its real height, from their own sidewalk.
Before the sale
Give buyers and tenants a walk-through, pictures and a short video months before there is anything to photograph.
Before the brick
Building it in 3D checks the drawings against each other. On our first models we caught a stair drawn with two riser counts and a window shown at two sizes.
A PDF of the drawing set is enough: floor plans, elevations and, if you have it, the site plan. Photos of the block help.
Within one working day we tell you what we can build from them, the price and the date. You pay to start.
Measured from your drawings and set on its real street. If two sheets disagree, we ask you.
Open it on anything and send it to anyone. Changes are included, as listed in each package.
October special: $699
$1,500
The outside, on its block.
Best for community meetings and zoning hearings.
Start with your plansOctober special: $1,900
$3,800
Every floor, inside and out.
Best for owners, architects and their clients.
Start with your plansOctober special: from $4,900
from $9,800
Furnished, photographed, filmed.
Best for selling or leasing before it’s built. Ask us for an example.
Start with your plansEach price covers one building with up to two units: homes, apartments or shops. More units or more buildings add to it, like this.
| Your project | Street model | Walk-through |
|---|---|---|
| One building, up to 2 units | $1,500 | $3,800 |
| Each unit after the first two | + $150 | + $380 |
| Each further building of a different design | + $750 | + $1,900 |
| Each repeat or mirror copy of a building | + $225 | + $570 |
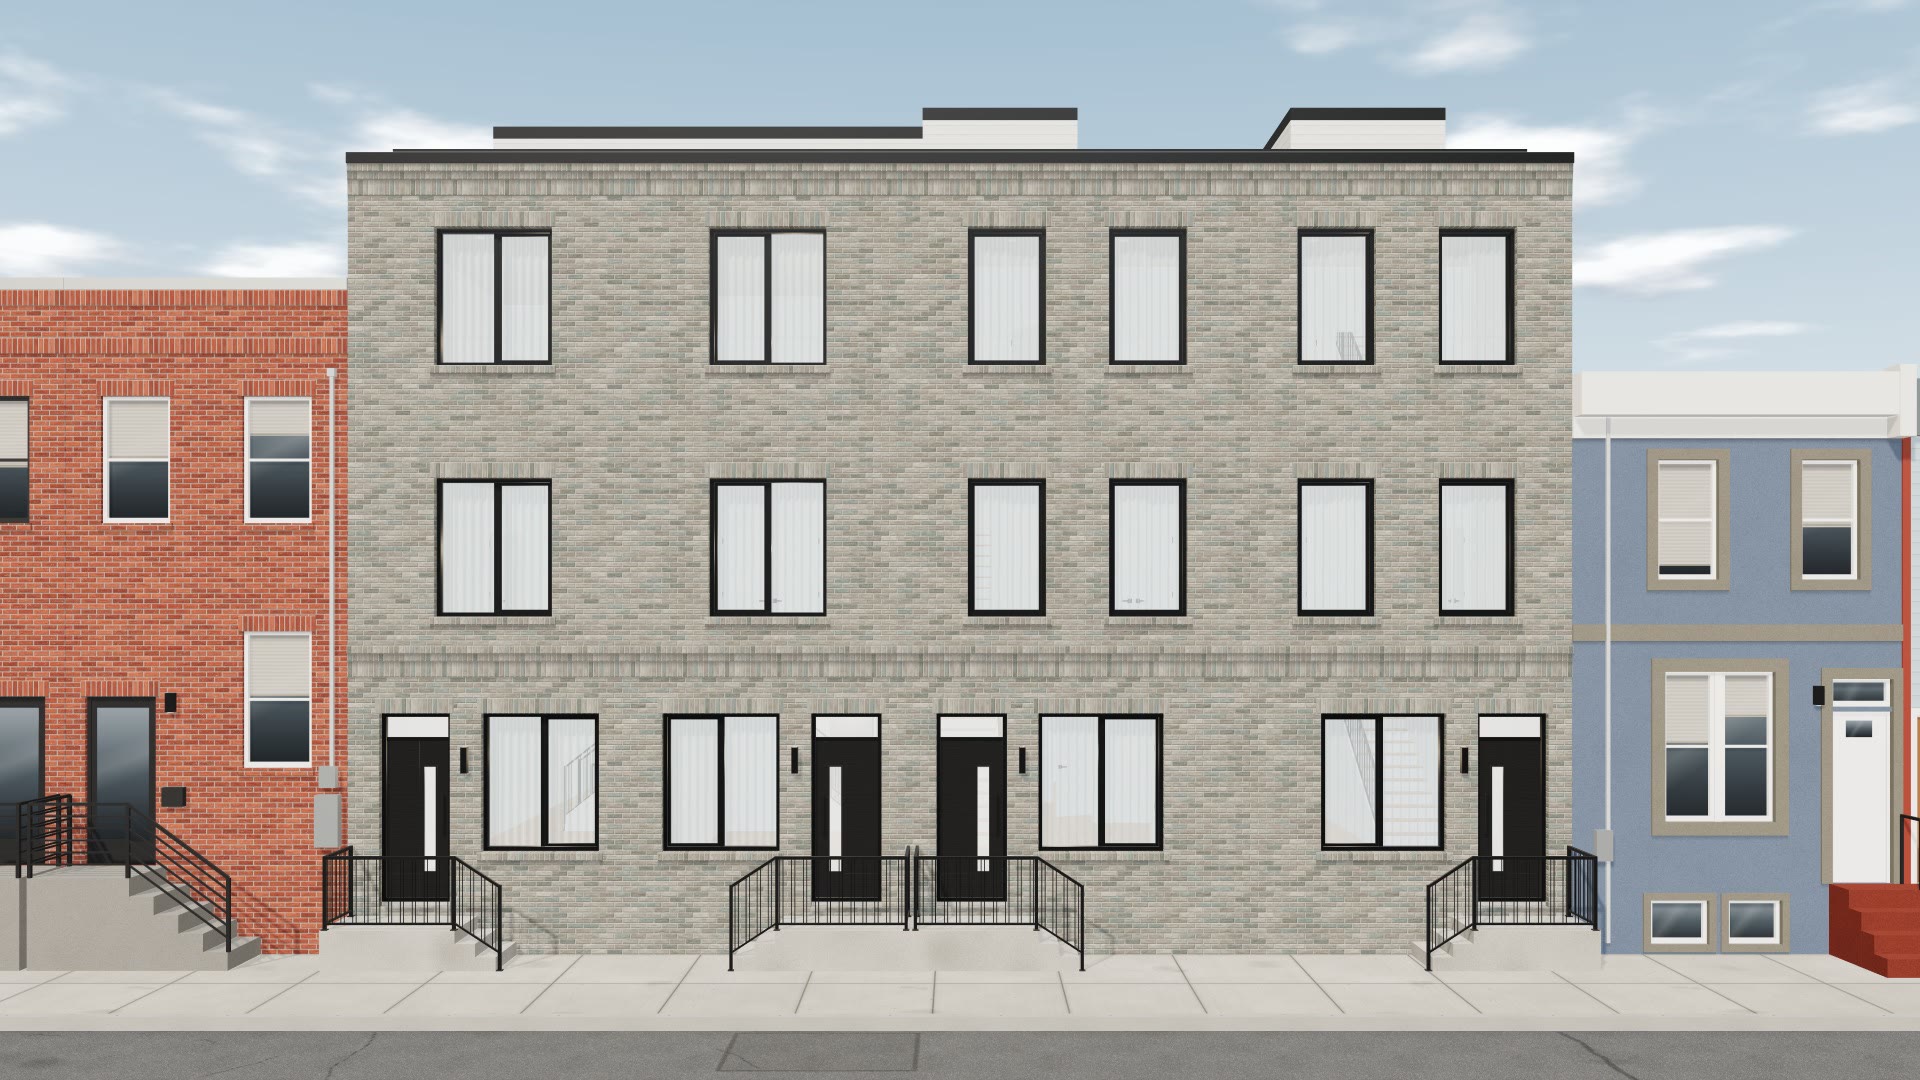
Example: four townhomes
The row above. Two designs, each with a mirror copy.
Street model $1,500 + $750 + $225 + $225 = $2,700
Walk-through $3,800 + $1,900 + $570 + $570 = $6,840
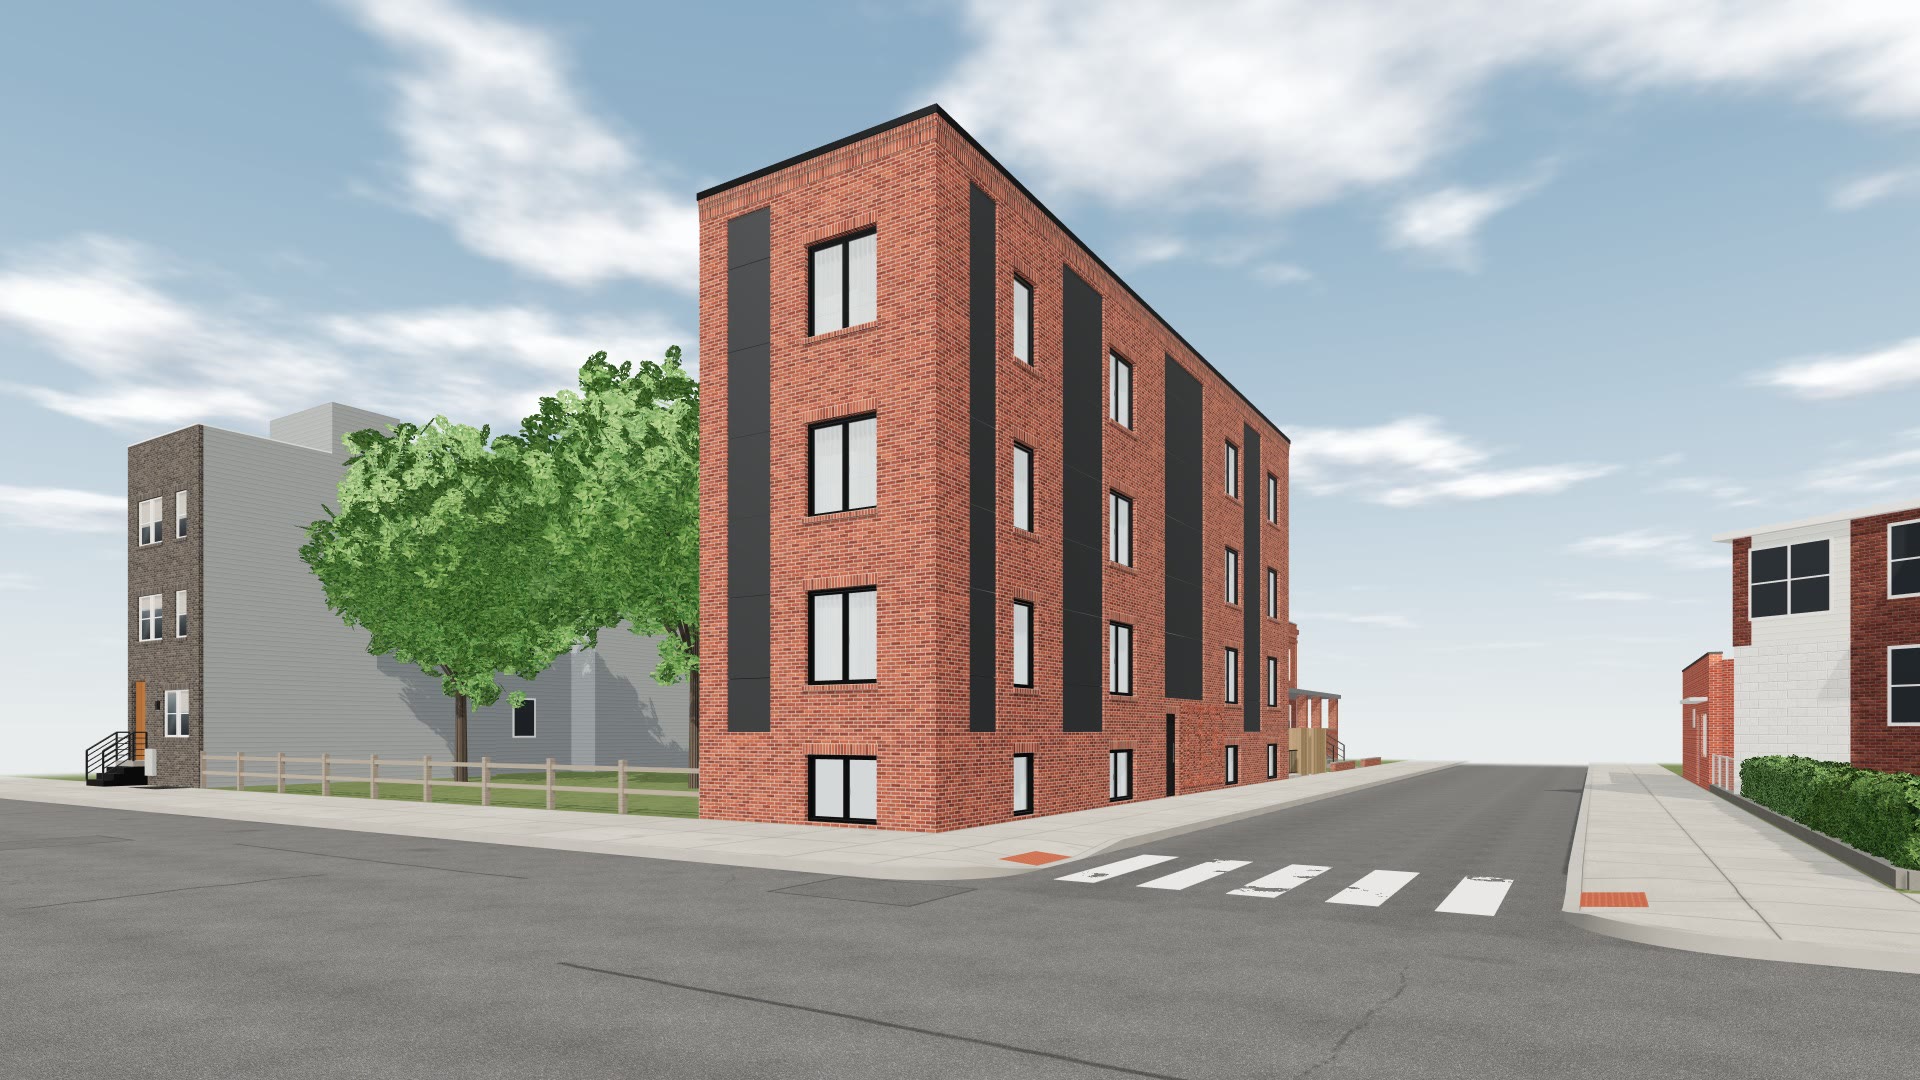
Example: corner building
The building above. One building, eight apartments.
Street model $1,500 + 6 × $150 = $2,400
Walk-through $3,800 + 6 × $380 = $6,080
Bigger still? More than 12 units in a building, more than six buildings, or anything out of the ordinary is priced from your plans. So is every showcase.
October special: the special price covers the first building, and additions are at the prices above. For plans sent by October 31, 2026.
Extras, priced when you need them: more rounds of changes, more pictures, a video, rush delivery, and keeping your link online after the first year.
Every package comes with still pictures, taken from any spot you choose. These are from the two examples above.
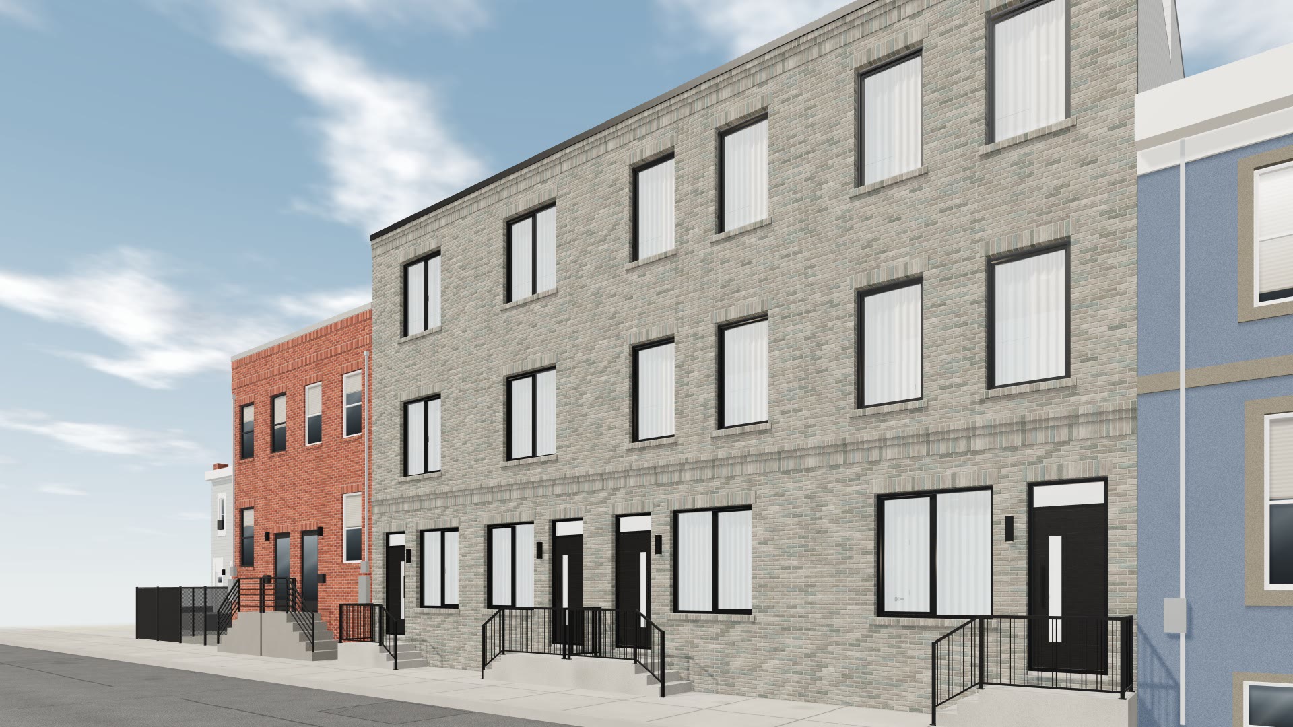
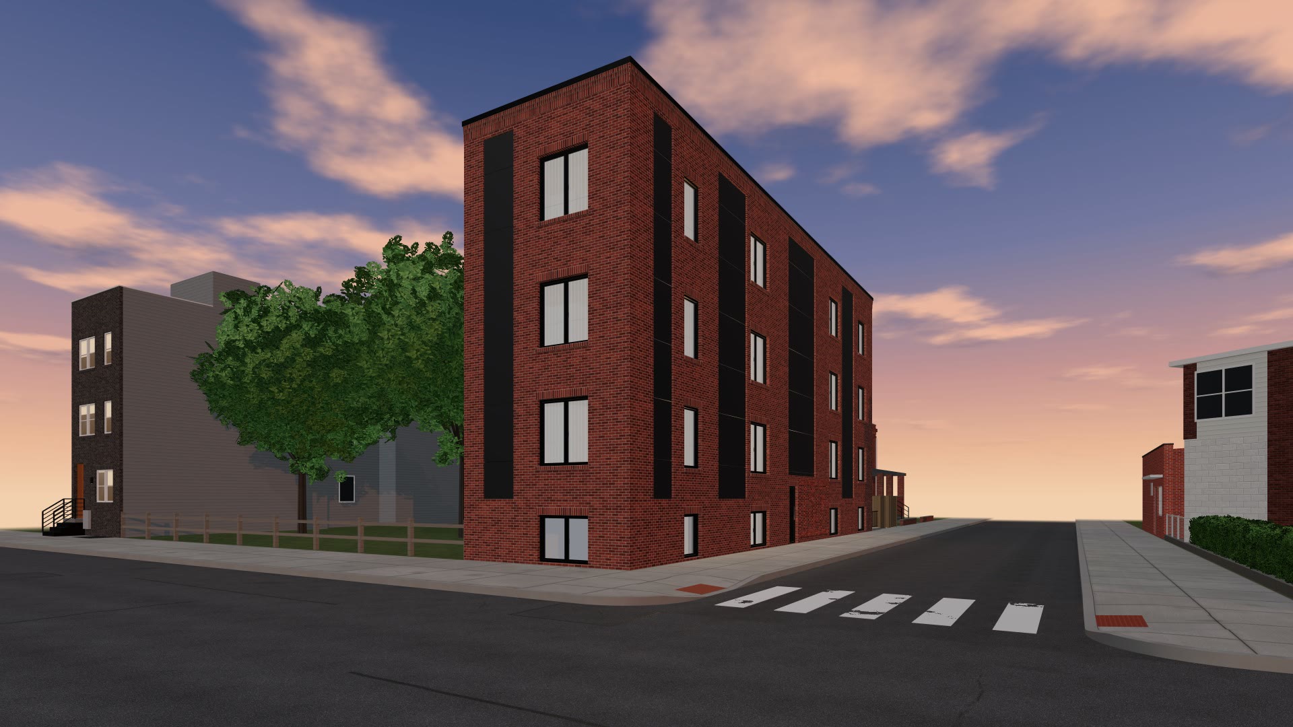
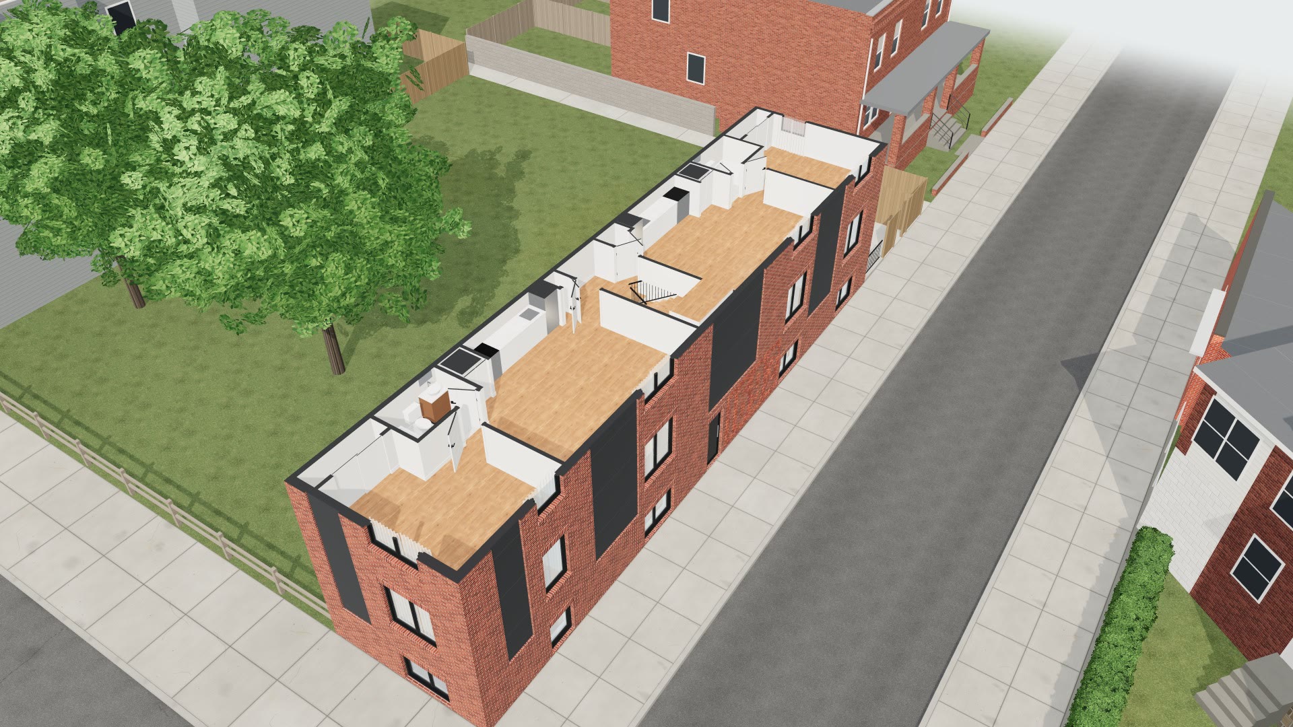
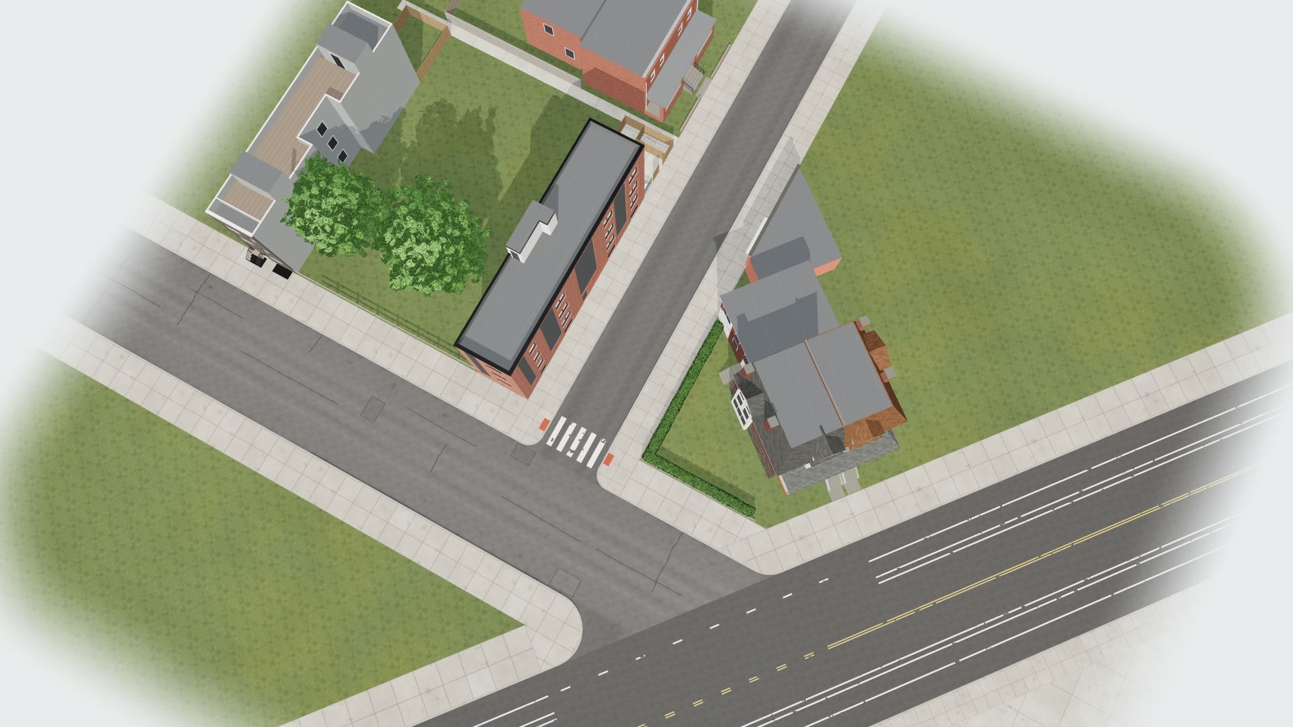
The drawing set as a PDF: floor plans and elevations, plus sections and a site plan if you have them. Tell us the address, which package you want and any date you are working toward, like a hearing.
About three working days for a street model, about a week for a walk-through and about two weeks for a showcase. Bigger projects take longer, and the date comes with the price. If you have a hearing date, tell us first.
Each price covers one building with up to two units. The table under the packages shows what more units and more buildings add: a repeat or a mirror copy of a design costs a fraction of a new one, and the block is built only once. Send the whole set and you get one price for all of it before you pay anything.
Yes. Each package includes rounds of changes: one, two or three. A round is one list of changes, sent together. More rounds can be added.
It is built to the dimensions on your drawings. Where the drawings disagree or leave something out, we tell you and note what we assumed. It is a picture of the design, not a construction document.
Only the people you send the link to. We never show a client’s project in public without written permission.
They belong to whoever drew them. By sending them you confirm you have the right to share them with us. If you are the owner, let your architect know.
No. We are not architects or engineers, and we don’t change your design. We show what your drawings say.
Any recent phone, tablet or computer. It opens in the web browser, so there is nothing to install.
Ready when you are
Email the drawing set and we’ll answer within one working day with what we can build, the price and the date.
Email your plans